A catalyst for regeneration in Stoke-on-Trent
Once a disused yard in the heart of England’s historic Potteries region, Goods Yard overcomes challenging constraints to unlock the potential of a complex post-industrial site and embed it in city life.

A blueprint for regeneration
Goods Yard in Stoke-on-Trent shows that enduring urban regeneration isn’t specific to major conurbations. Grounded in a deep understanding of local character and innovative construction techniques, our language of robust industrial forms has created a distinctive community where places to live, work, and socialise sit alongside repurposed 19th-century industrial structures. Delivered via a public-private partnership between Capital & Centric and Stoke-on-Trent City Council, this mixed-use neighbourhood sets a blueprint for regional development across the UK.


- Goods Yard Living
- The Vaults
- Public square
- The Pavilion
Tooltips
A celebration of local craft
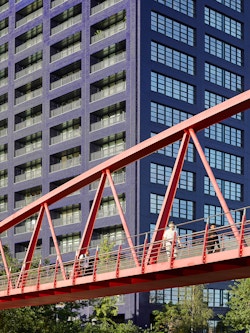
Our design approach doesn’t try to disguise Stoke’s industrial history. It draws from it. Red masonry warehouses and the distinctive bottle kilns of the Potteries informed the material palette. The terracotta colour of the central 10-storey residential building recalls both the city’s brick architecture and the clay pottery revolutionised by Josiah Wedgwood.
Working closely with contractor Bowmer + Kirkland and facade manufacturer Techrete, we developed an efficient construction approach that maintained the design’s character and quality within a challenging budget. The building’s 360 precast concrete panels, with distinctive scalloped profiles, were manufactured locally using timber formwork and three off-the-shelf mould shapes corresponding to the lower, middle and upper floors. The panels were fitted with windows, Juliet balconies and insulation before arriving on site, reducing construction time.
-

![]()
-

![]()
-

![Prefabricated panel]()
Prefabricated panel
-

![Physical model prototype]()
Physical model prototype
-

![Facade mockup]()
Facade mockup
Choice and value are overarching principles for attracting residents to Goods Yard. Homes range from 1- to 3-bed apartments, including fully accessible apartments, complemented by community-centred amenity spaces. Director Fraser Godfrey commented, “We wanted to create affordable, high-quality places to live that would attract young people and encourage them to stay in the city.”


Reuse and enhance
Working with what’s there is integral to our approach. Repurposed industrial structures, including a disused warehouse and railway Signal Box, are now back in use, with the former set to become a leisure destination for both the neighbourhood and the city.
Defined by its distinctive sawtooth silhouette, the Pavilion’s Victorian nine-metre-tall brick-vaulted basement, once used to transfer raw materials between canal and rail, is now accessible from the streetscape via a grand staircase, creating a dramatic arrival into the restored cathedral-like space. Natural light floods the interior following the addition of carefully positioned light wells and the removal of antiquated 20th-century additions.


At street level, Goods Yard supports activity throughout the day, from places to eat and work to a public square. The square hosts a programme of activities and events for residents and the local community, including markets and food festivals. Walking and cycling routes improve connectivity and further embed the neighbourhood and its historic canal infrastructure within the city.
At almost 100 per cent occupancy, Goods Yard shows how understanding a place and making the most of what’s already there can deliver enduring regeneration and lasting value for any town or city.


| Client | Capital & Centric | |
|---|---|---|
| Location | Stoke-on-Trent | |
| Size | Site area – 0.6 ha; Residential 14,300 – sq m; Workspace – 465 sq m | |
| Status | Completed June 2025 | |
| Homes | 174 build-to-rent apartments | |
| Awards | Irish Concrete Society Awards Best International Project 2026, MPA Precast and Masonry Awards Best Use of Precast in Structures and Facades 2026 | |
| Team |

|

|