Living reshaped
The Octagon represents the next generation of high-rise living in Birmingham: a residential tower that rethinks conventional typologies through a design that is both efficient and distinctive.

City marker

Birmingham is a city shaped by bold ideas and innovation. The Octagon reflects this tradition. Sitting on the city’s central ridge and rising to 49 storeys, the distinct and smart structure adds a striking new form to the skyline, clearly marking the northern gateway to the city’s commercial core and civic centre, Paradise.


Smart, lean and efficient
Working within the confines of an apex-shaped site prompted an exploration of unconventional geometries, leading us to the “pure” octagonal plan. The highly efficient plan delivers significant savings when compared to similar residential high-rises, with a reduced façade area relative to the floorplate, lower wall-to-floor ratios, and lower embodied carbon.
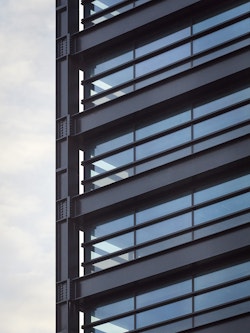
The project’s clarity extends to its construction, with prefabricated and precast solutions allowing the building to be built with efficiency and speed. This logic is most visible in the façade: a unitised curtain wall system of folded aluminium panels assembled in six parts around each facet.


Cool tower
Passive environmental principles fundamentally informed both the angularity and detailing of The Octagon façade.
Glazing ratios were carefully controlled as part of a fabric-first approach, with glazing limited to approximately 40% of a typical façade bay area. Deep horizontal apertures were designed to maximise daylight penetration and outwards view while mitigating excessive solar gain and improving occupant comfort. The crystalline profiling of the horizontal banding provides integrated passive shading, a reflective glint quality and hopper windows for natural ventilation to help reduce cooling demand and support lower operational energy use.
The design approach aligns closely with LETI principles through a clear emphasis on passive performance, envelope optimisation, material efficiency and modern methods of construction, to reduce both embodied and operational carbon impacts.

Unconventional to its core
Internally, natural materials such as cork and timber are complemented by soft colour palettes and tall planting, creating interiors that feel both welcoming and restorative.
At ground level, an elegant triple-height volume forms the social heart of the building. Here, residents are welcomed by a 24/7 concierge and have access to a suite of amenities designed to support contemporary city living. This shared space combines scale with intimacy, setting the tone for this unique residential community.


The radial plan brings generous daylight into a mix of one-, two- and three-bedroom apartments, including tenure-blind affordable homes. With eight apartments per floor, each enjoys a full 13-metre facet of the octagon, opening interiors to light and expansive outlooks. The result is a sense of individuality and scale rarely found in city living.
The crown of The Octagon completes the building with a finely detailed pleated design. Carefully integrated lighting accentuates its form at night with a soft glow, allowing the tower to act as a beacon for Birmingham, ensuring the building is as distinctive and recognisable on the evening skyline as it is in the daylight.


Landmark ambition
The Octagon is a marker of its city’s growth and ambition. Not only was the project the world’s tallest ‘pure’ octagonal building, but its funding was the largest residential property investment outside of London, by a foreign investor in the UK.
Paradise developer, MEPC’s, Regional Director, Rob Groves, said of the building, “Our ambition with The Octagon was simple—to build one of the finest apartment schemes ever seen in the UK. Everything about the building is a first.”
Visible from across the city and beyond, The Octagon reinforces Paradise as the place where Birmingham meets, celebrates, and looks to the future.

| Client | MEPC and Federated Hermes | ||||
|---|---|---|---|---|---|
| Location | Paradise, Birmingham | ||||
| Size | Site area – 0.3 ha; GIA – 32,900 sq m | ||||
| Status | Completed 2025 | ||||
| Homes | 370 build-to-rent apartments | ||||
| Team |

|

|

|

|
Anita Brindley |